Case Study: Bespoke control room consoles for a major transport operator

Overview
A leading UK transport operator approached us to provide consoles for their new control room. Operating 24/7, the control room would oversee a large and complex public transport network
The client required a workspace that could support operators around the clock. They also needed consoles that could accommodate a lot of specialist technology. Meeting these requirements called for a highly tailored furniture solution.
Challenges
The client gave Technology Desking a ‘plan view’ of the desk design they required. This was a drawing of the top of a desk to show the dimensions and shape they needed. Our design team had to develop a desk that matched the plan’s specifications.
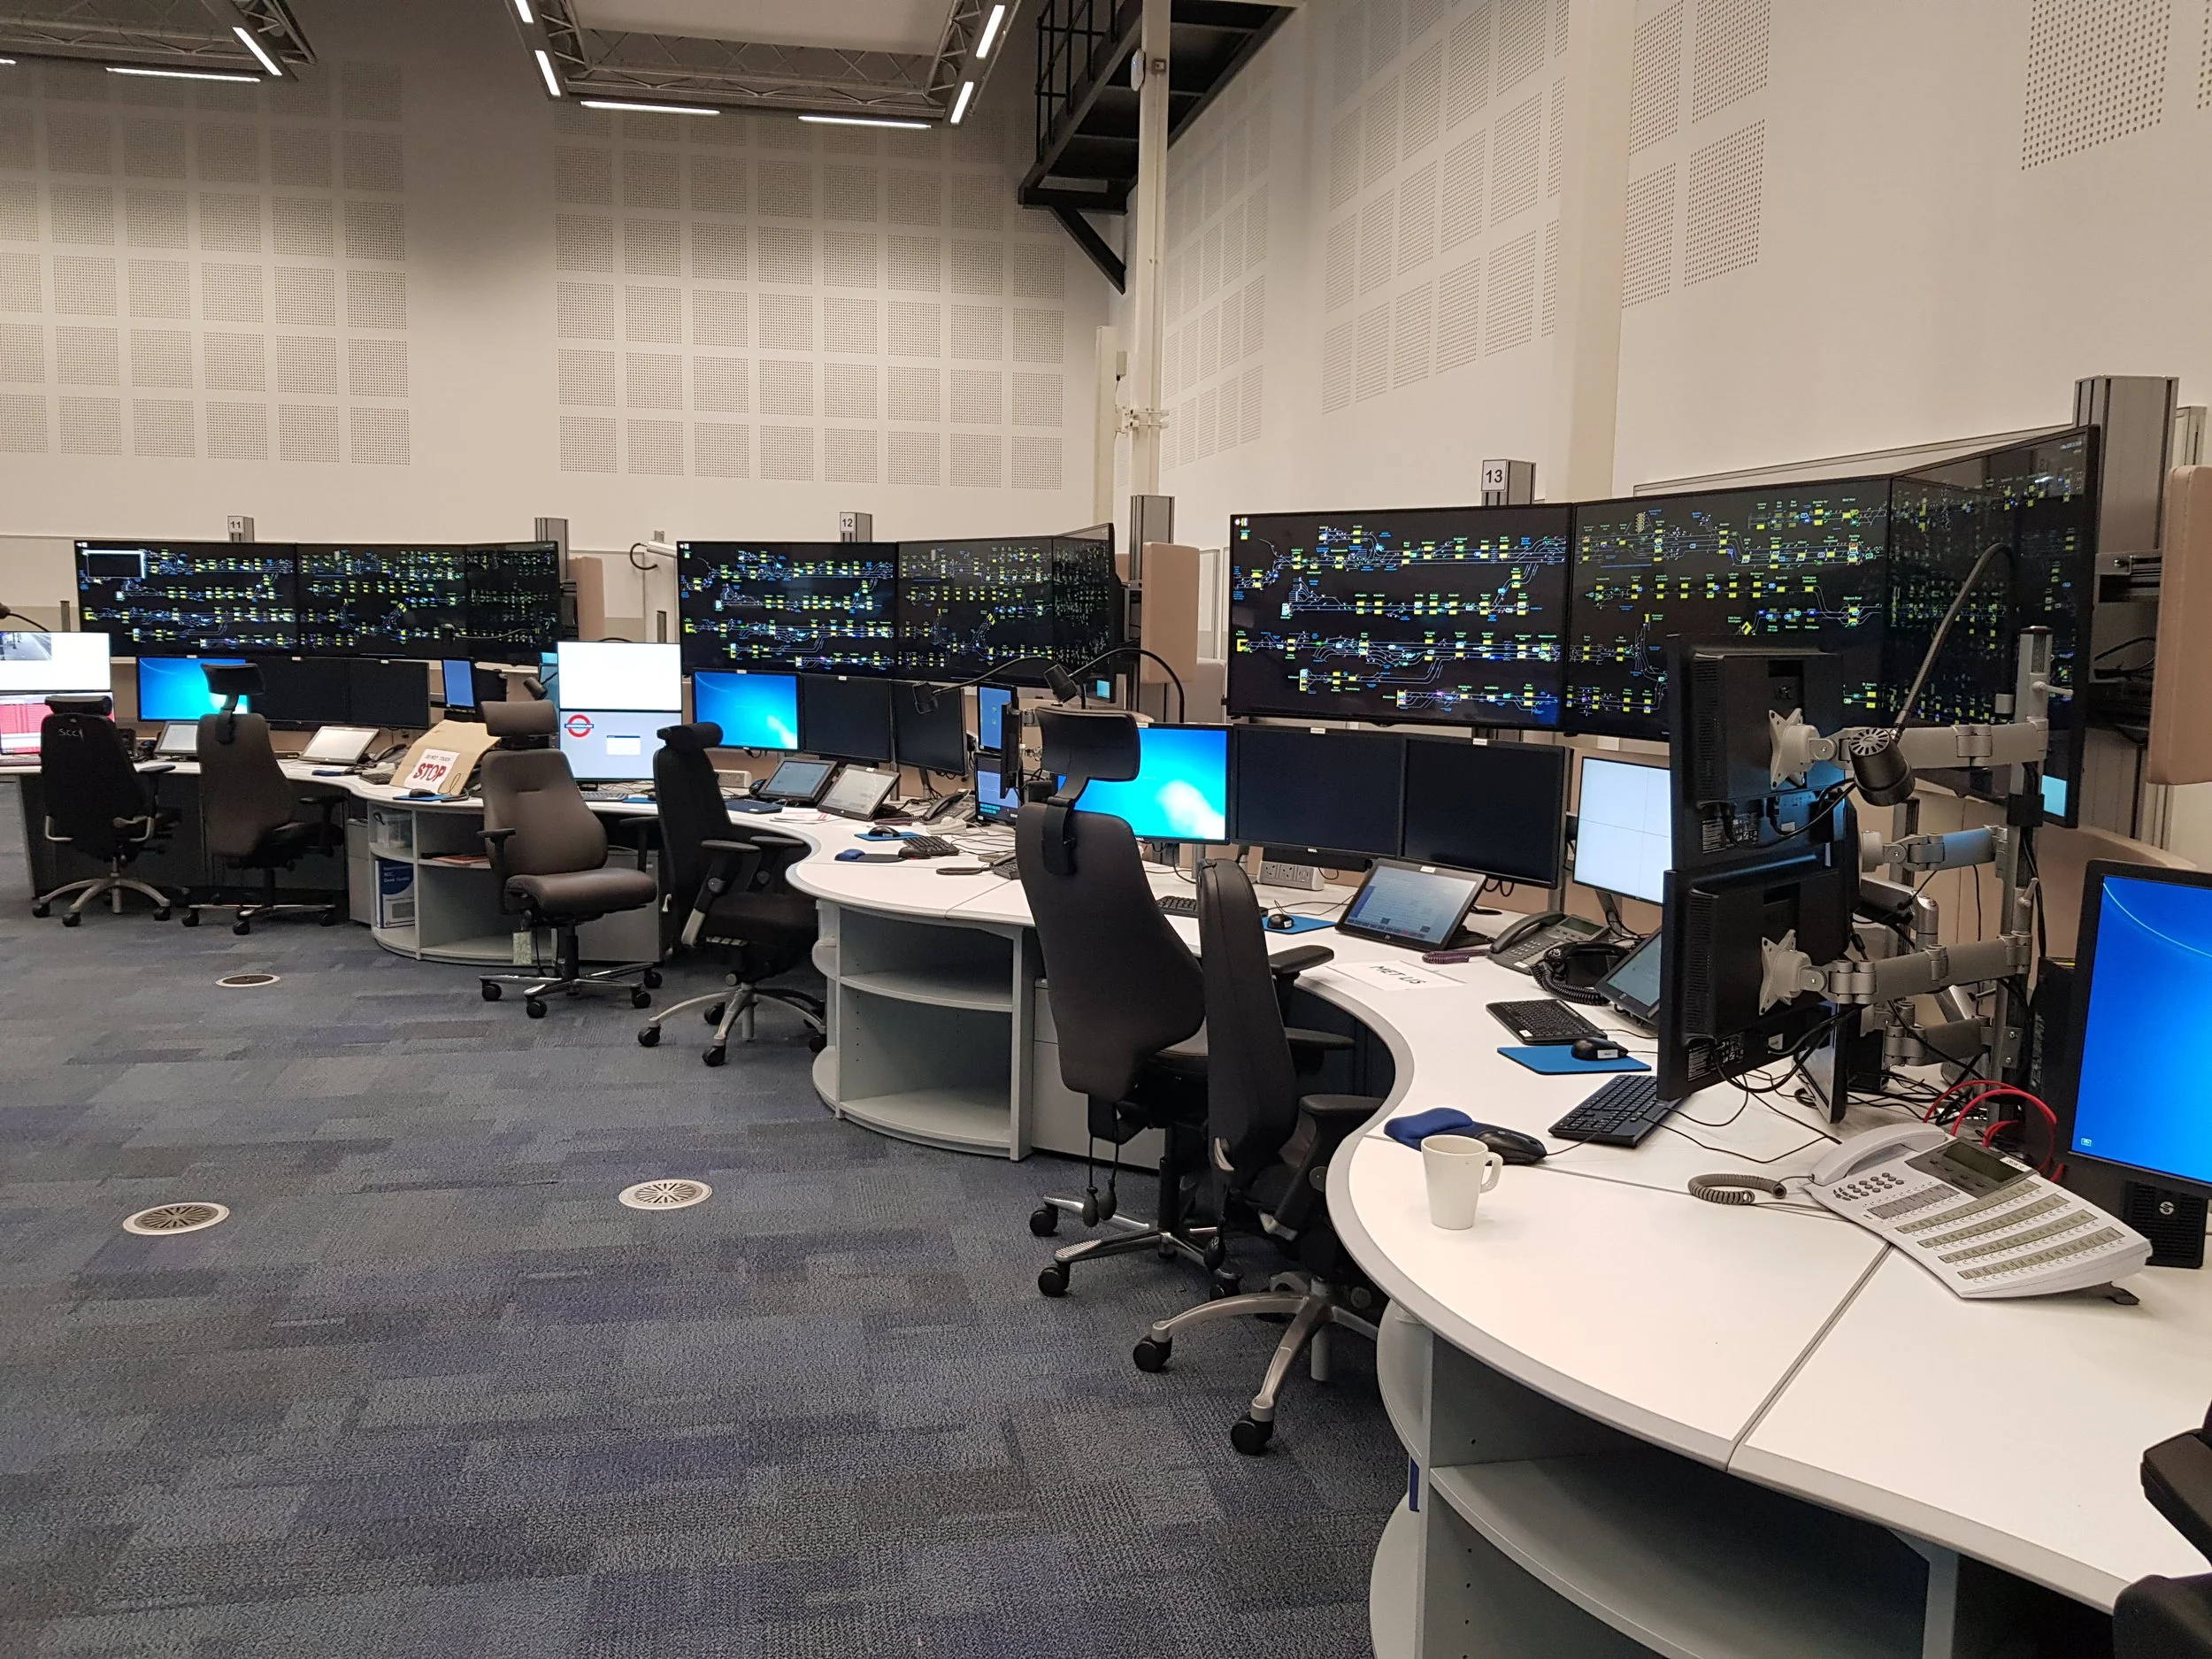
Each console had to support multiple screens, along with three 55-inch monitors positioned overhead. The size of the three additional displays presented an unusual design challenge. The 50-inch monitors needed a specialist monitor support system to safely and securely accommodate them.
The desks were joined together in an angled configuration, requiring specially shaped storage units to fit between them.
The client wanted six of the desks to be fixed-position standing desks.
Solutions
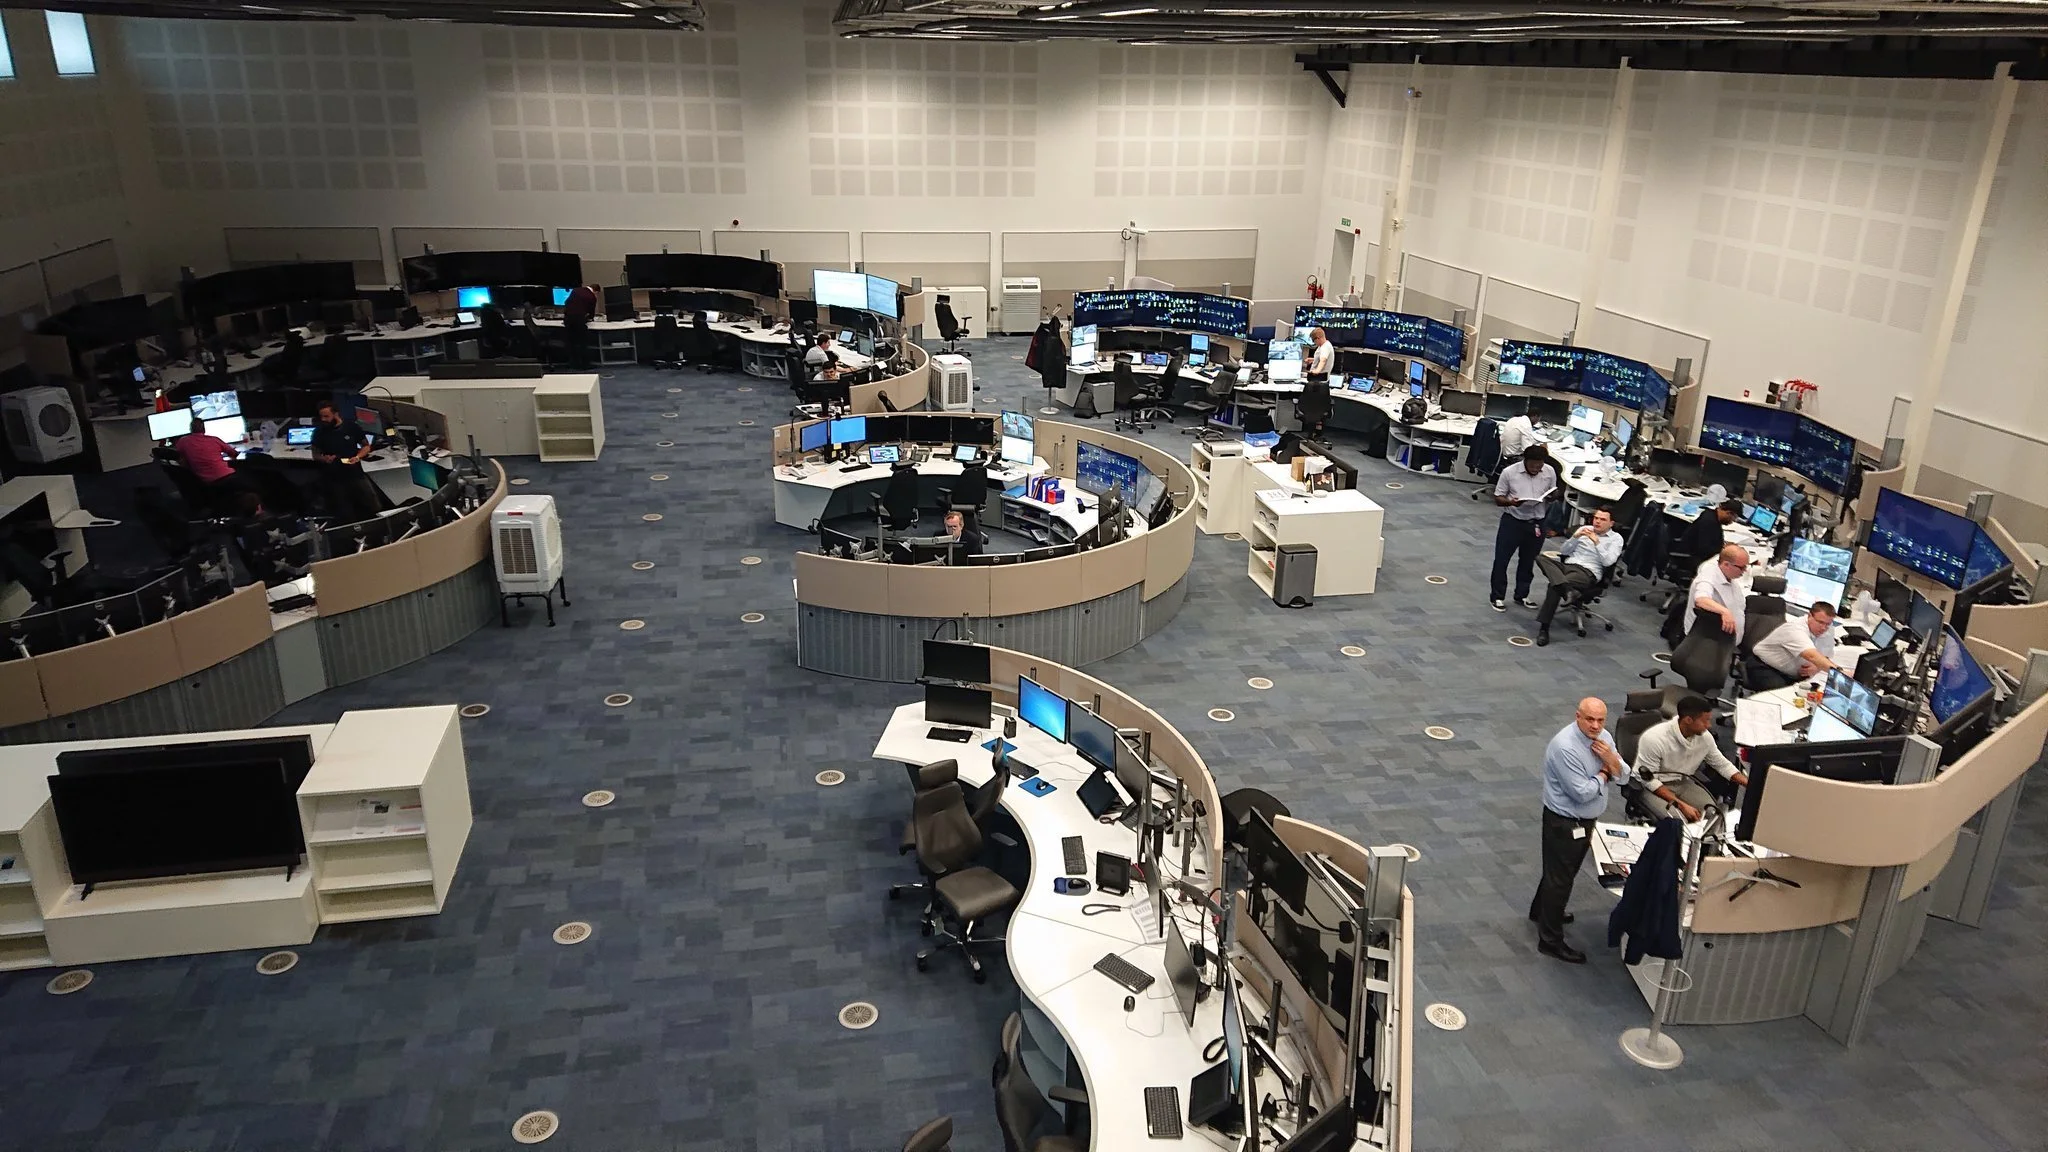
Technology Desking designed bespoke consoles that fitted the client’s required dimensions and shape.
We created bespoke supports for the 55” monitors. These included two sturdy pillars to hold the extra weight. Curved acoustic screens were fitted behind the monitors to hide cables and reduce noise for the operators.
Our designers developed special wedge shaped storage units that fit into the angled spaces between the desks. These joined the desks together, providing more work surface for the operators.
Technology Desking designed static standing desks specified to the height the client wanted
We installed acoustic screens behind each console. The screens' curve matched the shape of the console’s curved desktop. They had fabric covers to absorb sound. A second lower tier of fabric screens reduced sound from different departments.
The desks incorporated IT storage with fully vented, curved doors designed to fit the consoles' shape. PCs could be housed beneath the desks in mobile floor trolleys, providing easy access while keeping the workspace organised. The computers could also be accessed from the rear of the desks, allowing technicians to carry out maintenance without disturbing the operator.

Conclusion
The project presented several unique design challenges. Each console had to accommodate multiple screens and large overhead monitors. We also had to integrate IT equipment within the curved workstation layout.
We developed bespoke solutions to meet these different requirements. Curved consoles, angled storage units and PC trolleys helped make efficient use of the available space. The large overhead monitors were supported by specialist ‘gantries’, sturdy frameworks capable of supporting the extra weight.
The combination of bespoke design and practical functionality helped create an efficient and ergonomic 24/7 control room setup.
Looking to upgrade your control room? Our experts can develop a custom furniture solution that’s tailored to your needs. Get in touch to find out more.